Yoma Central
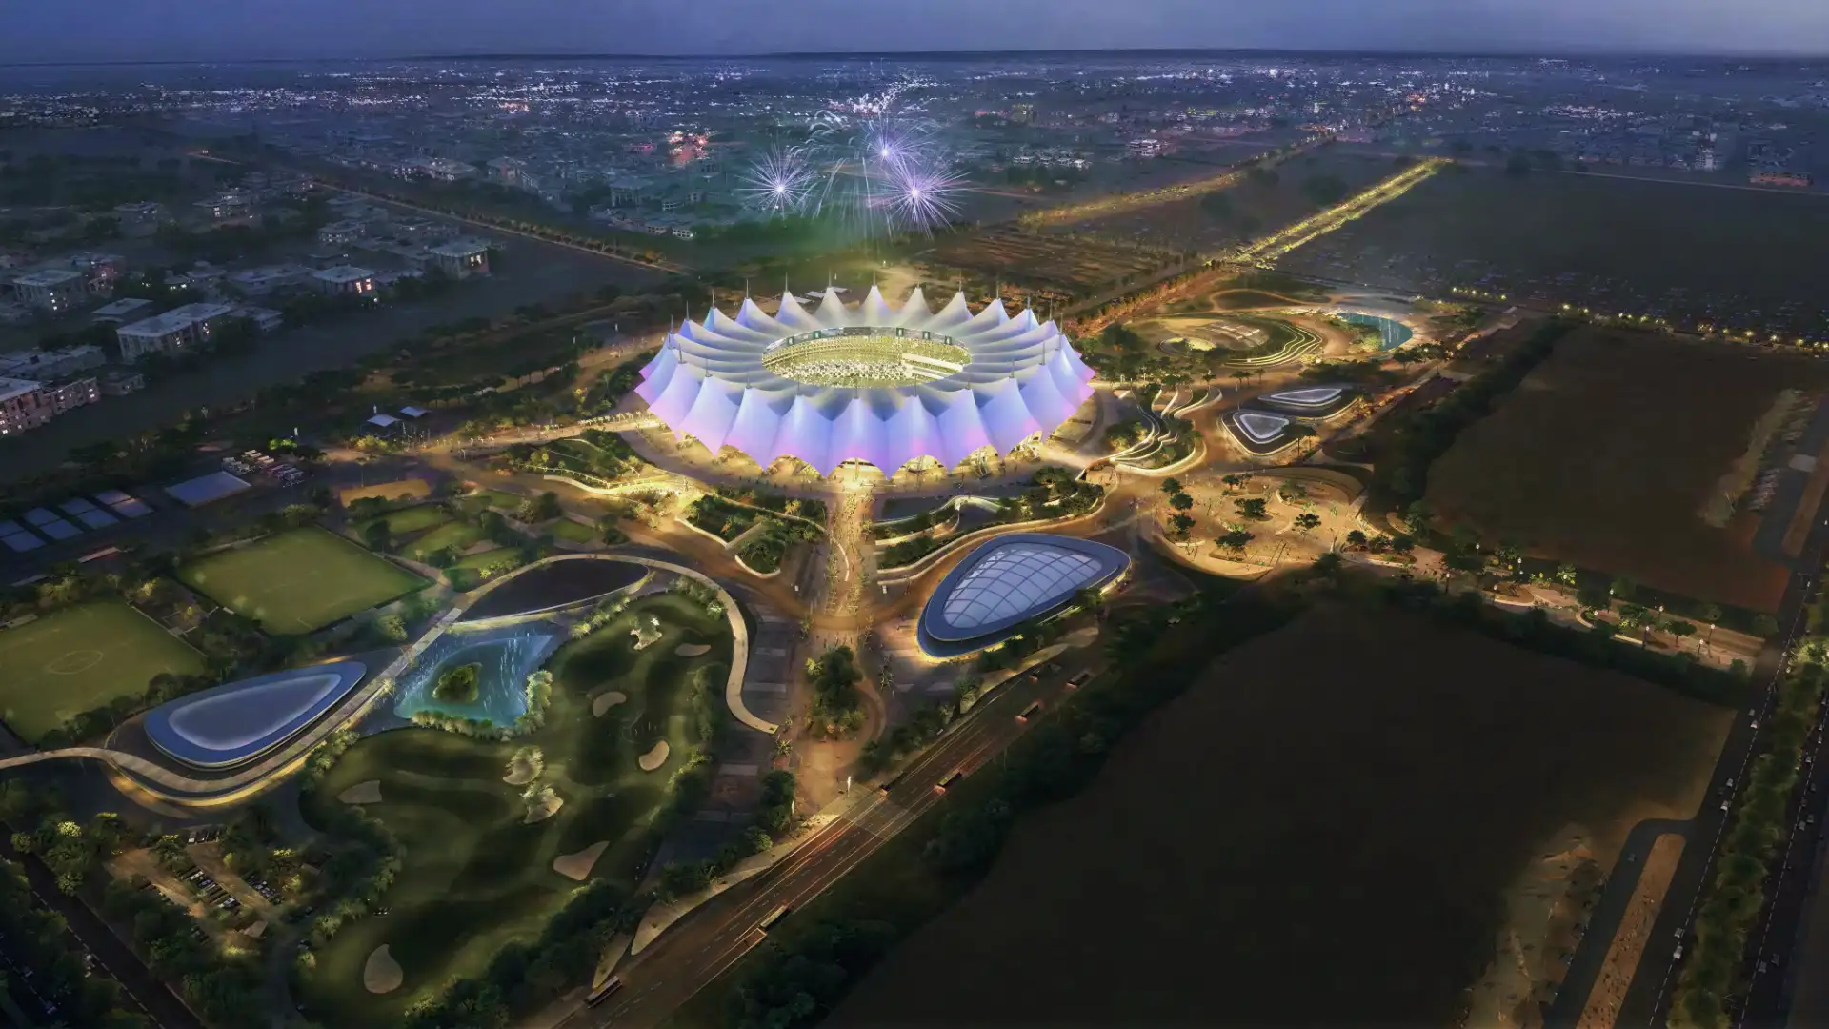
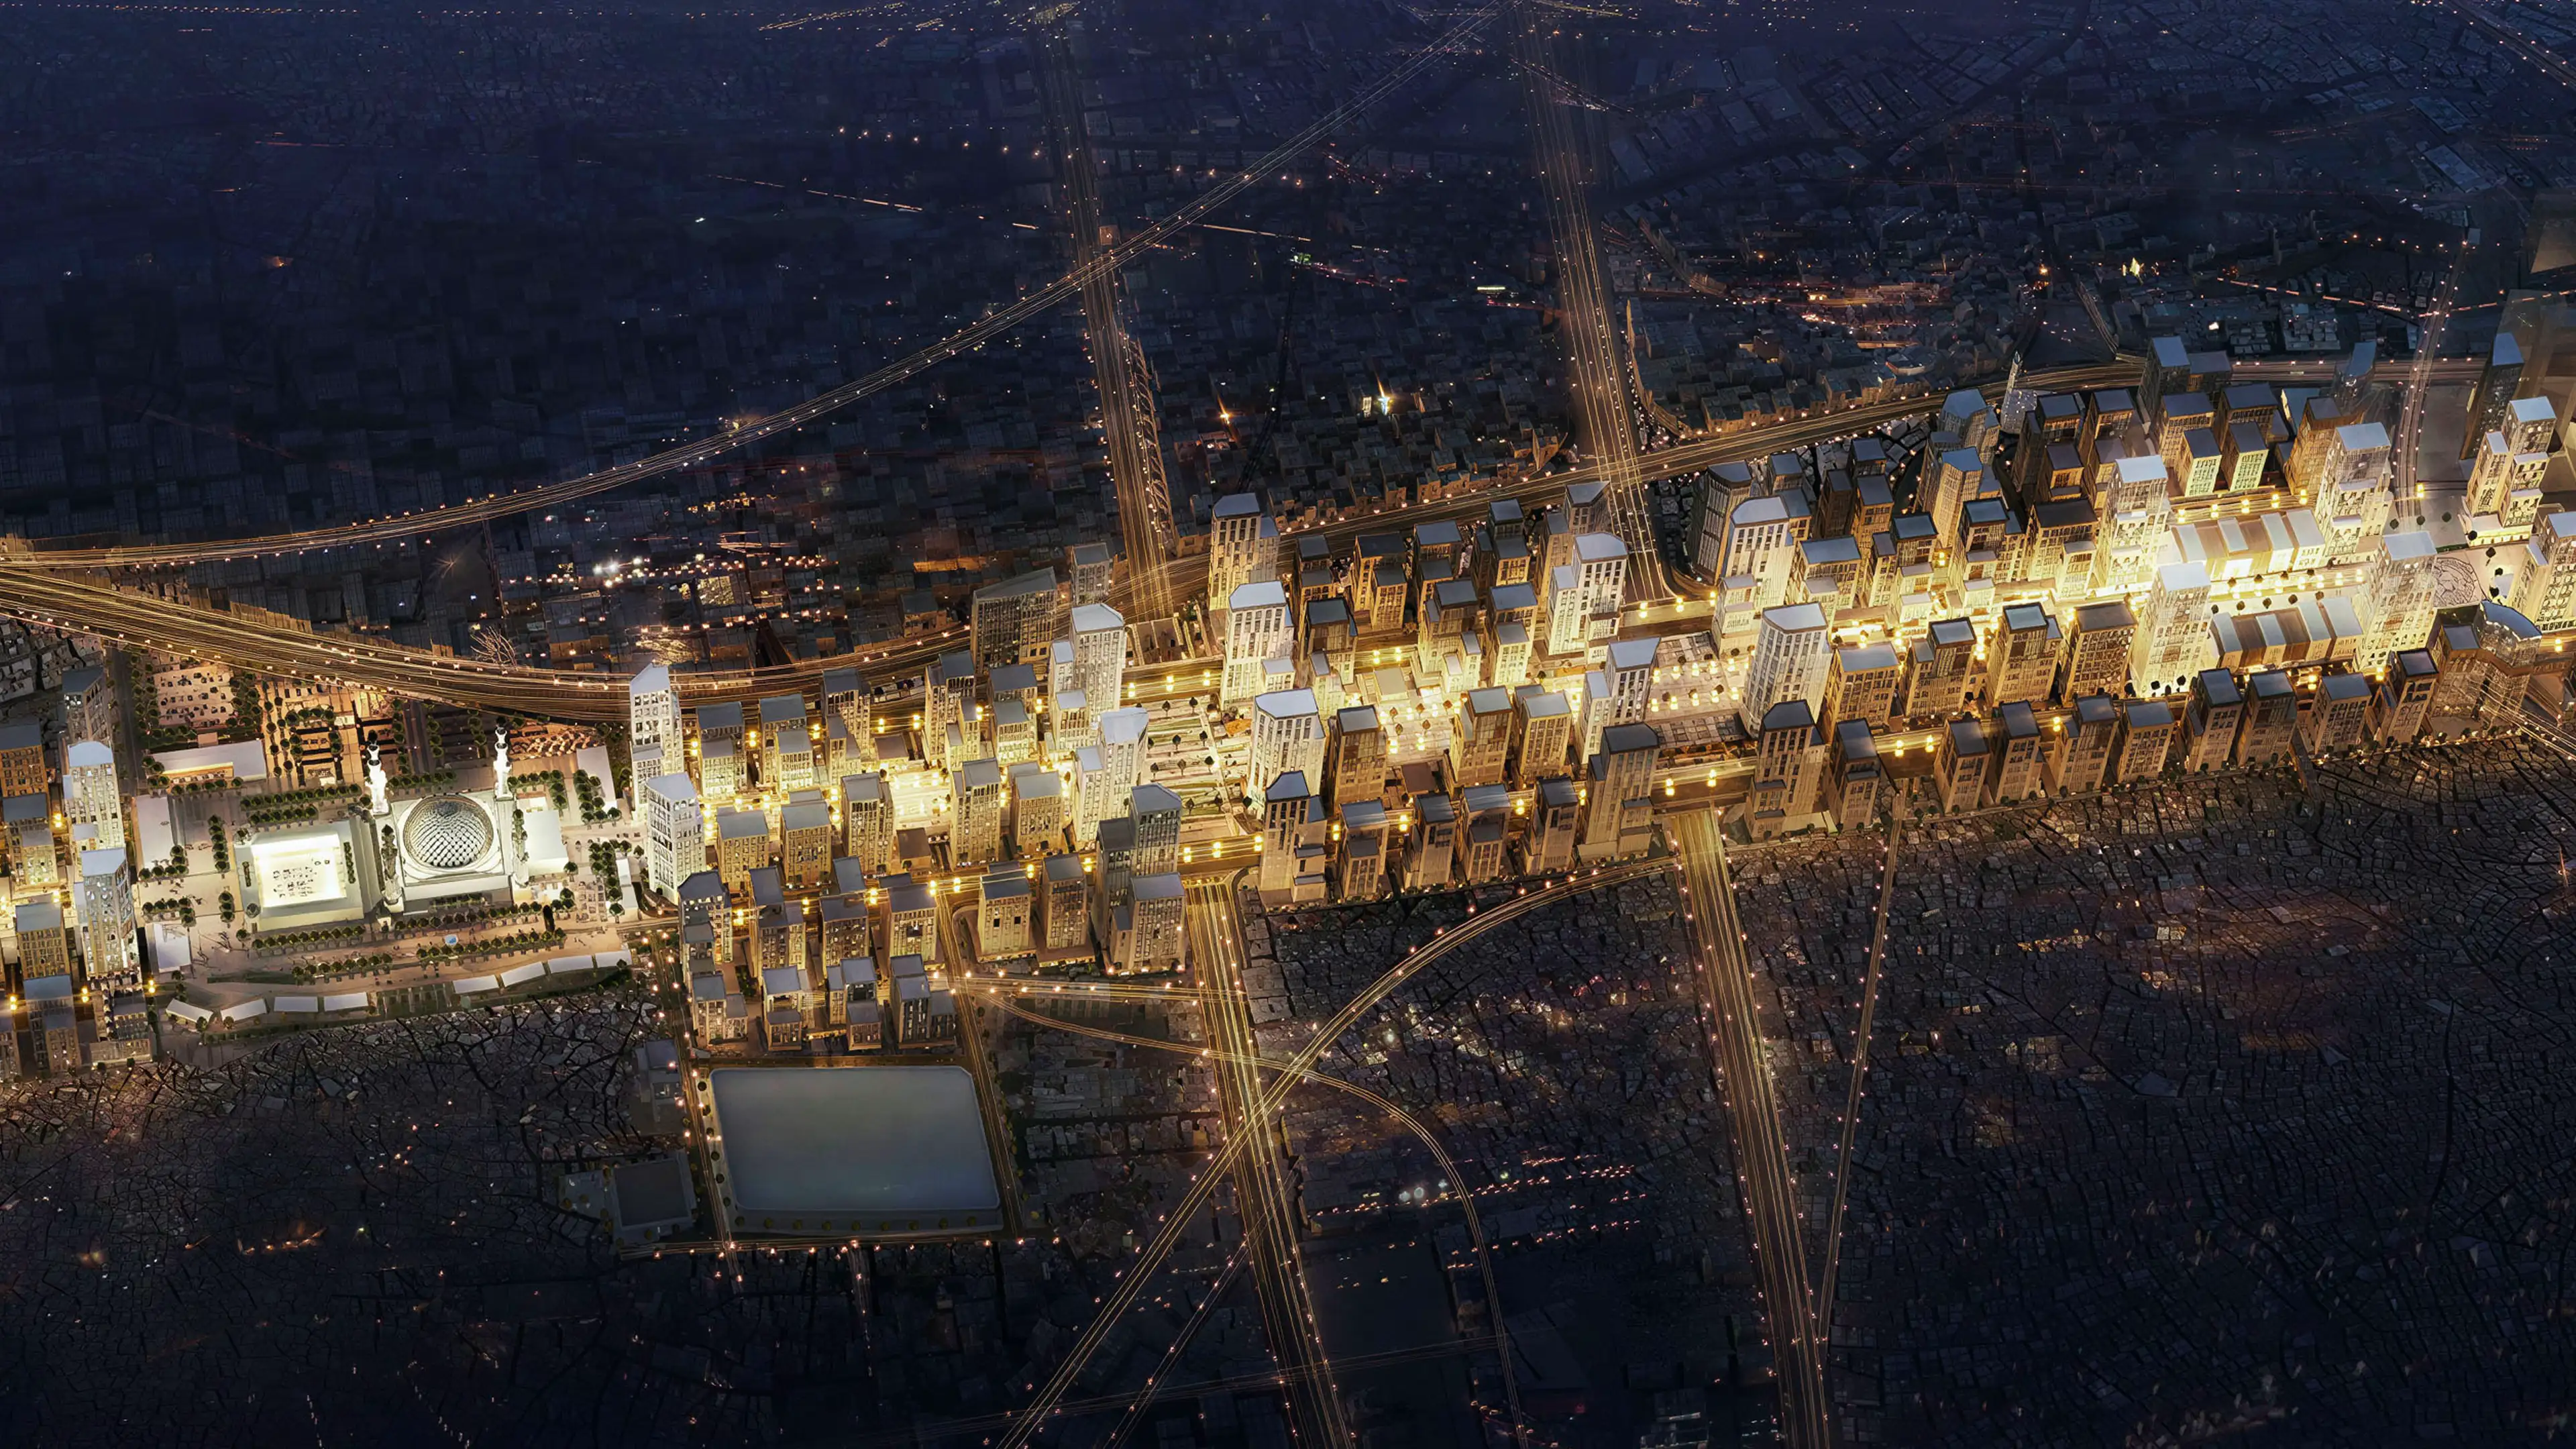
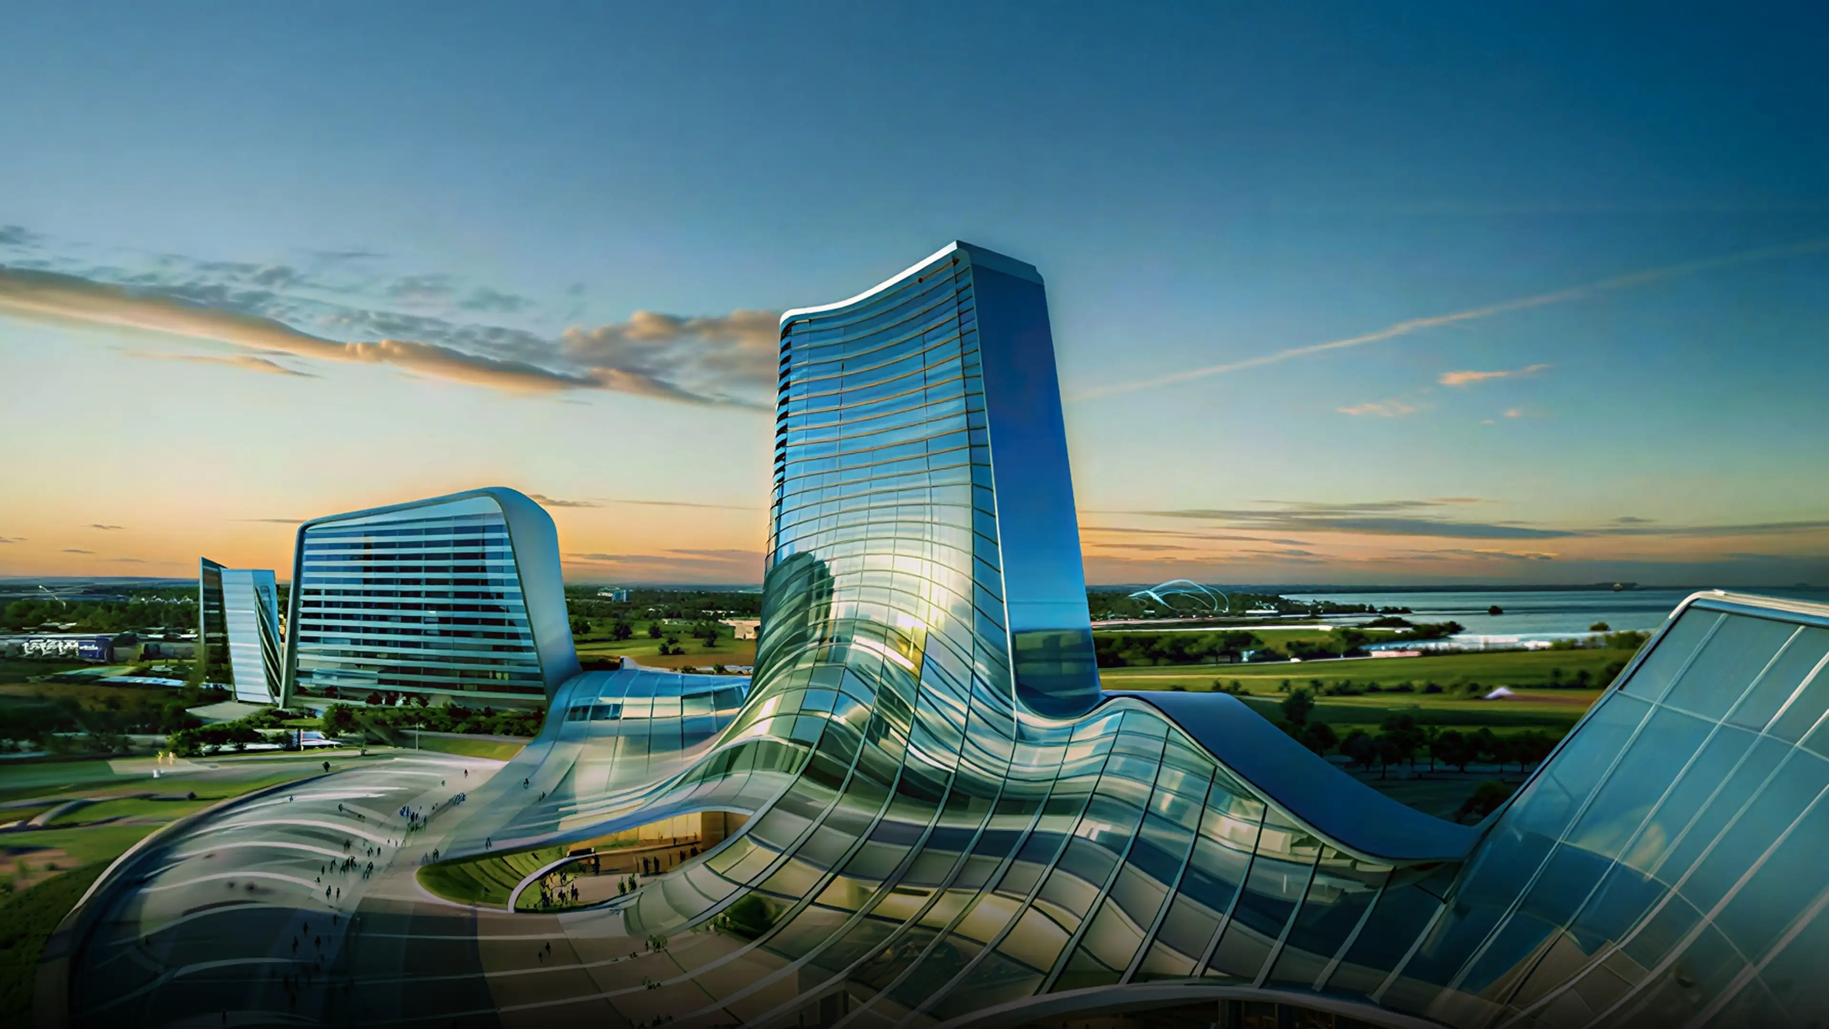
Yoma Central is a large-scale mixed-use development designed to create a contemporary urban destination integrating commercial, office, hospitality, and lifestyle environments within Yangon’s evolving city center.
| Location | Yangon, Myanmar |
|---|---|
| Gross Floor Area | 290,000m² |
| Building Height | 24 storeys |
| Scope of Work | Architectural design development, interior design (office towers) |
| Client | SPA Project Management |
The project reflects a modern architectural approach focused on high rise urban development, integrated functionality, and contemporary workspace environments that contribute to the city’s growing business and commercial landscape.
In Partnership with