Baishizhou Urban Renewal
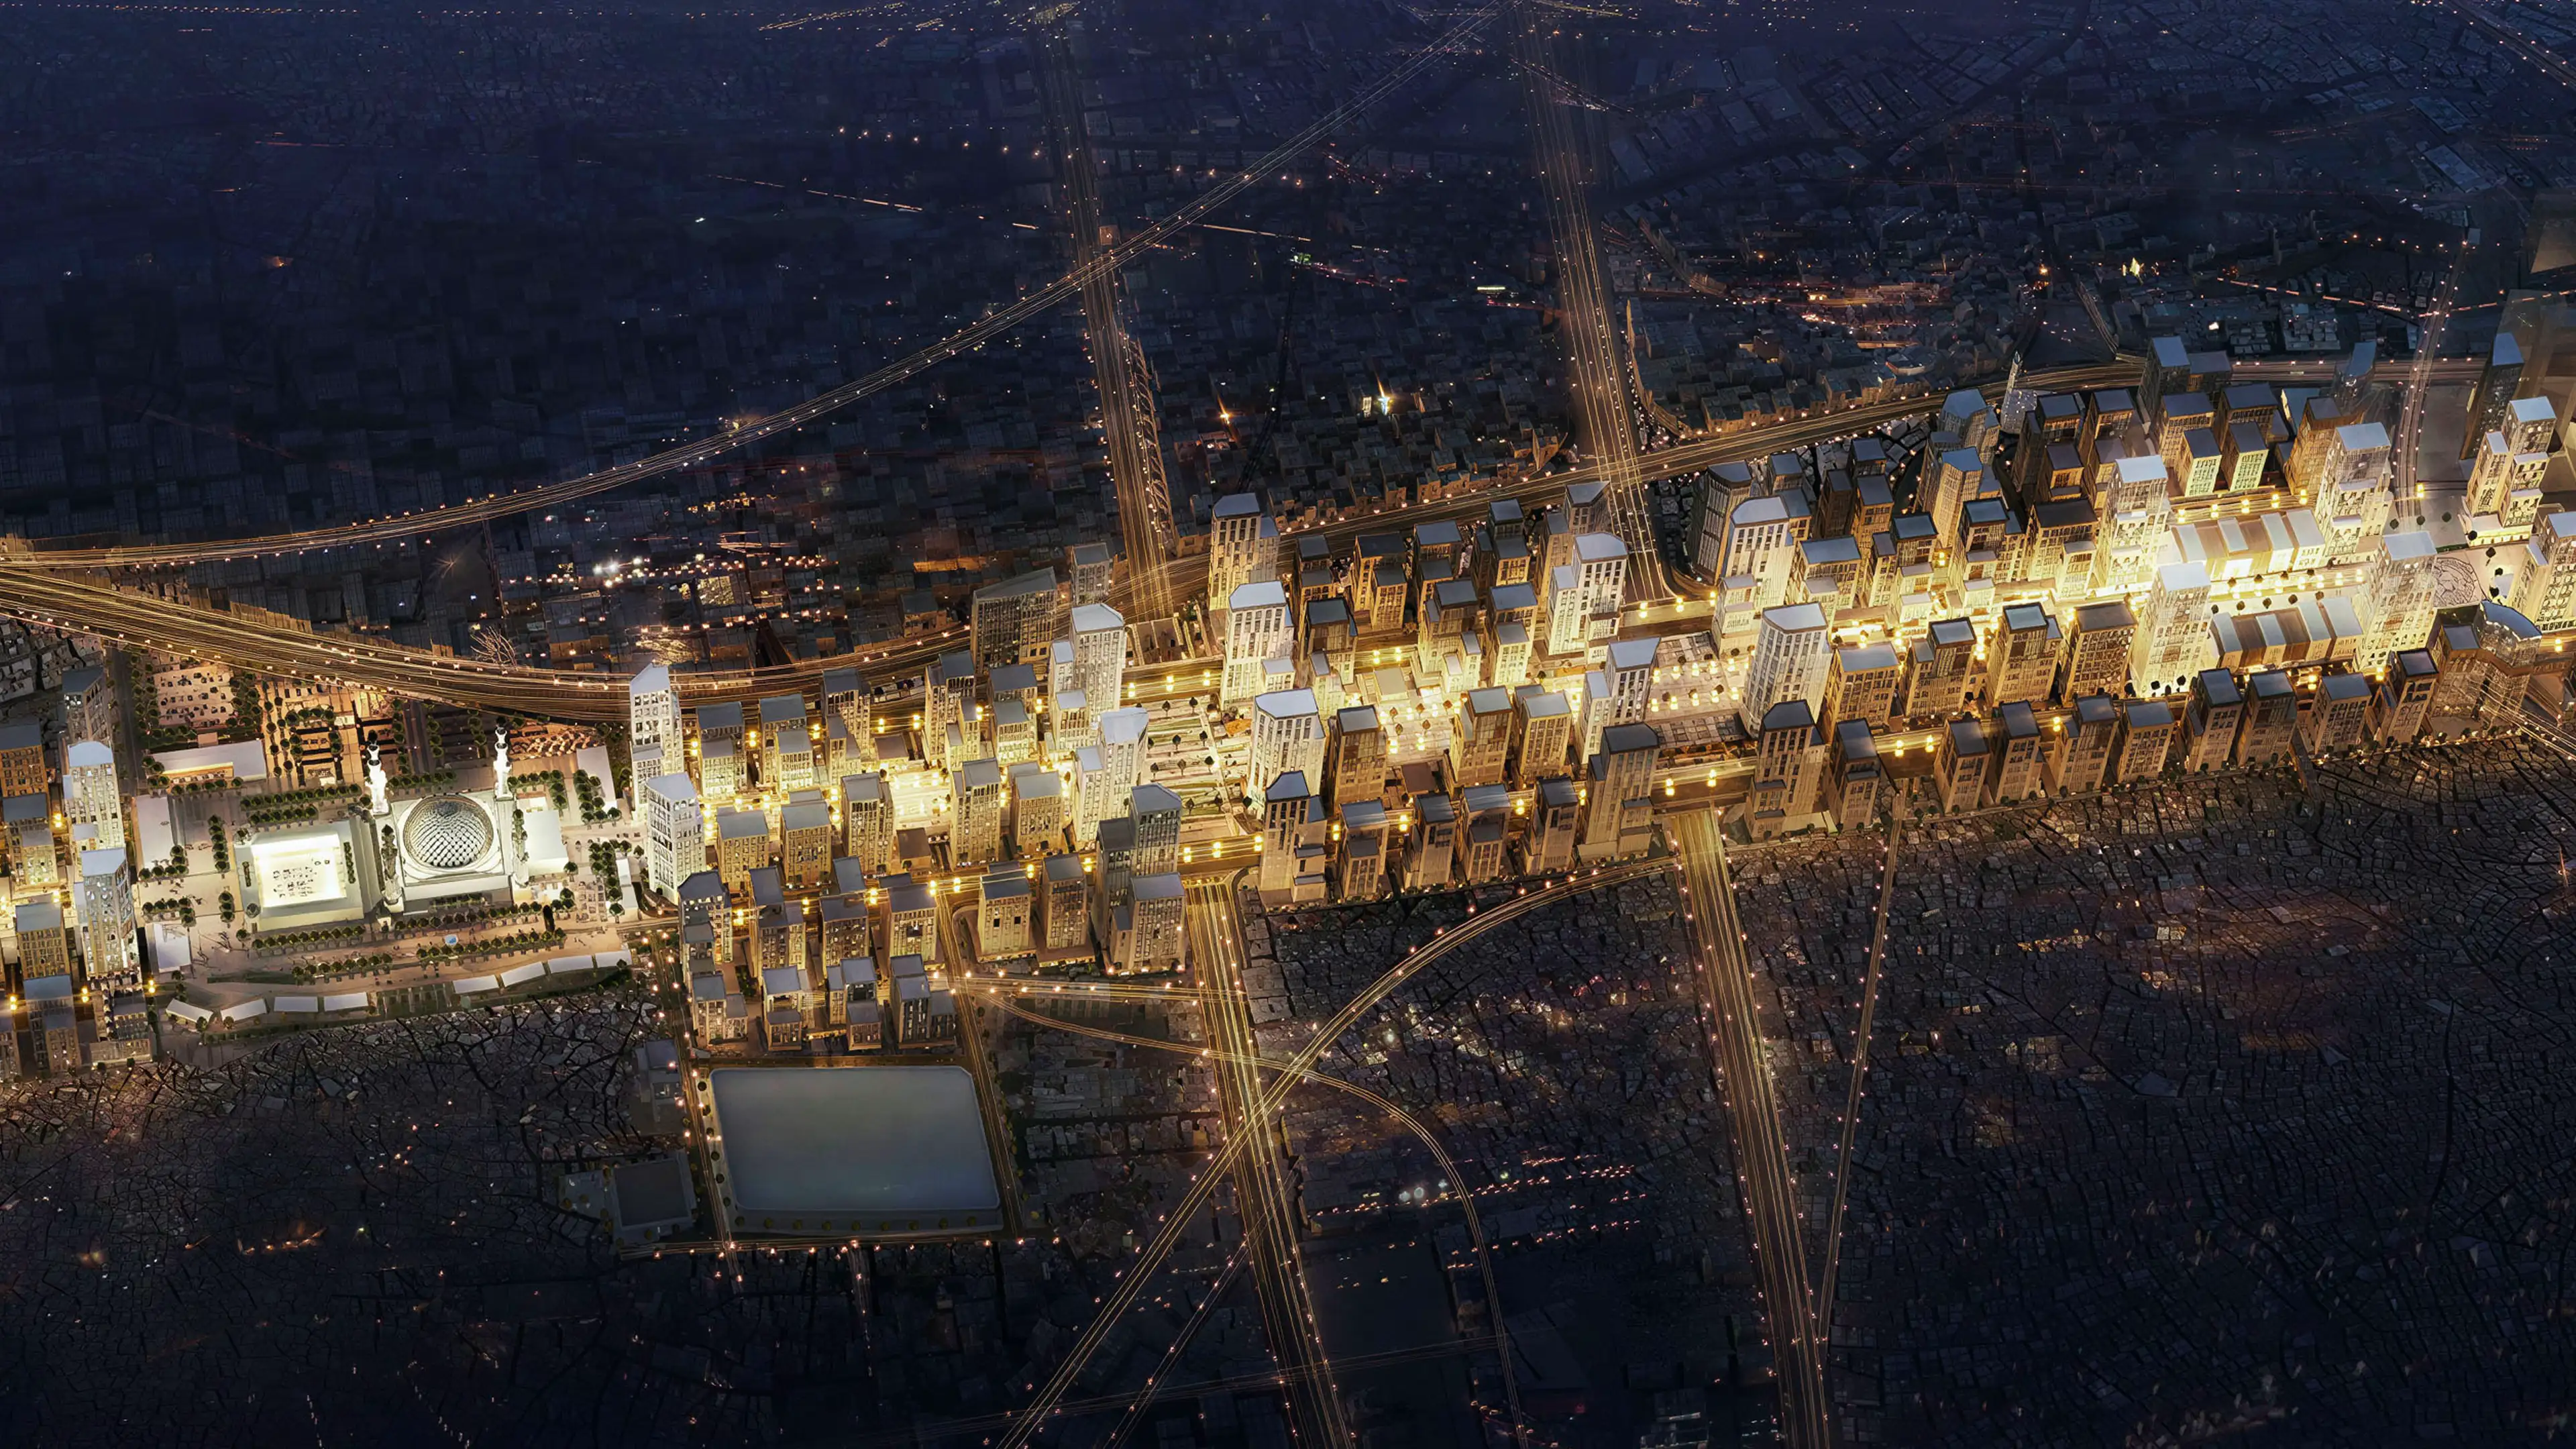
Baishizhou Urban Renewal is a large-scale mixed use urban transformation project developed to redefine one of Shenzhen’s major urban districts through integrated planning, high density development, and contemporary architectural environments.
| Location | Shenzhen, China |
|---|---|
| Site Area | 308,400m² |
| Gross Floor Area | 3,580,000m² |
| Building Height | 400m |
| Scope of Work | China Architectural Planning and Design – Architecture & Landscape Innovative Planning Design Competition 2021: Best Mix-Used Urban Design Award |
| Client | L.gem China |
The project combines residential, commercial, hospitality, retail, and public spaces within a highly connected urban framework designed to support modern city living, long term urban growth, and integrated community experiences.
In Partnership with