Al Rawda
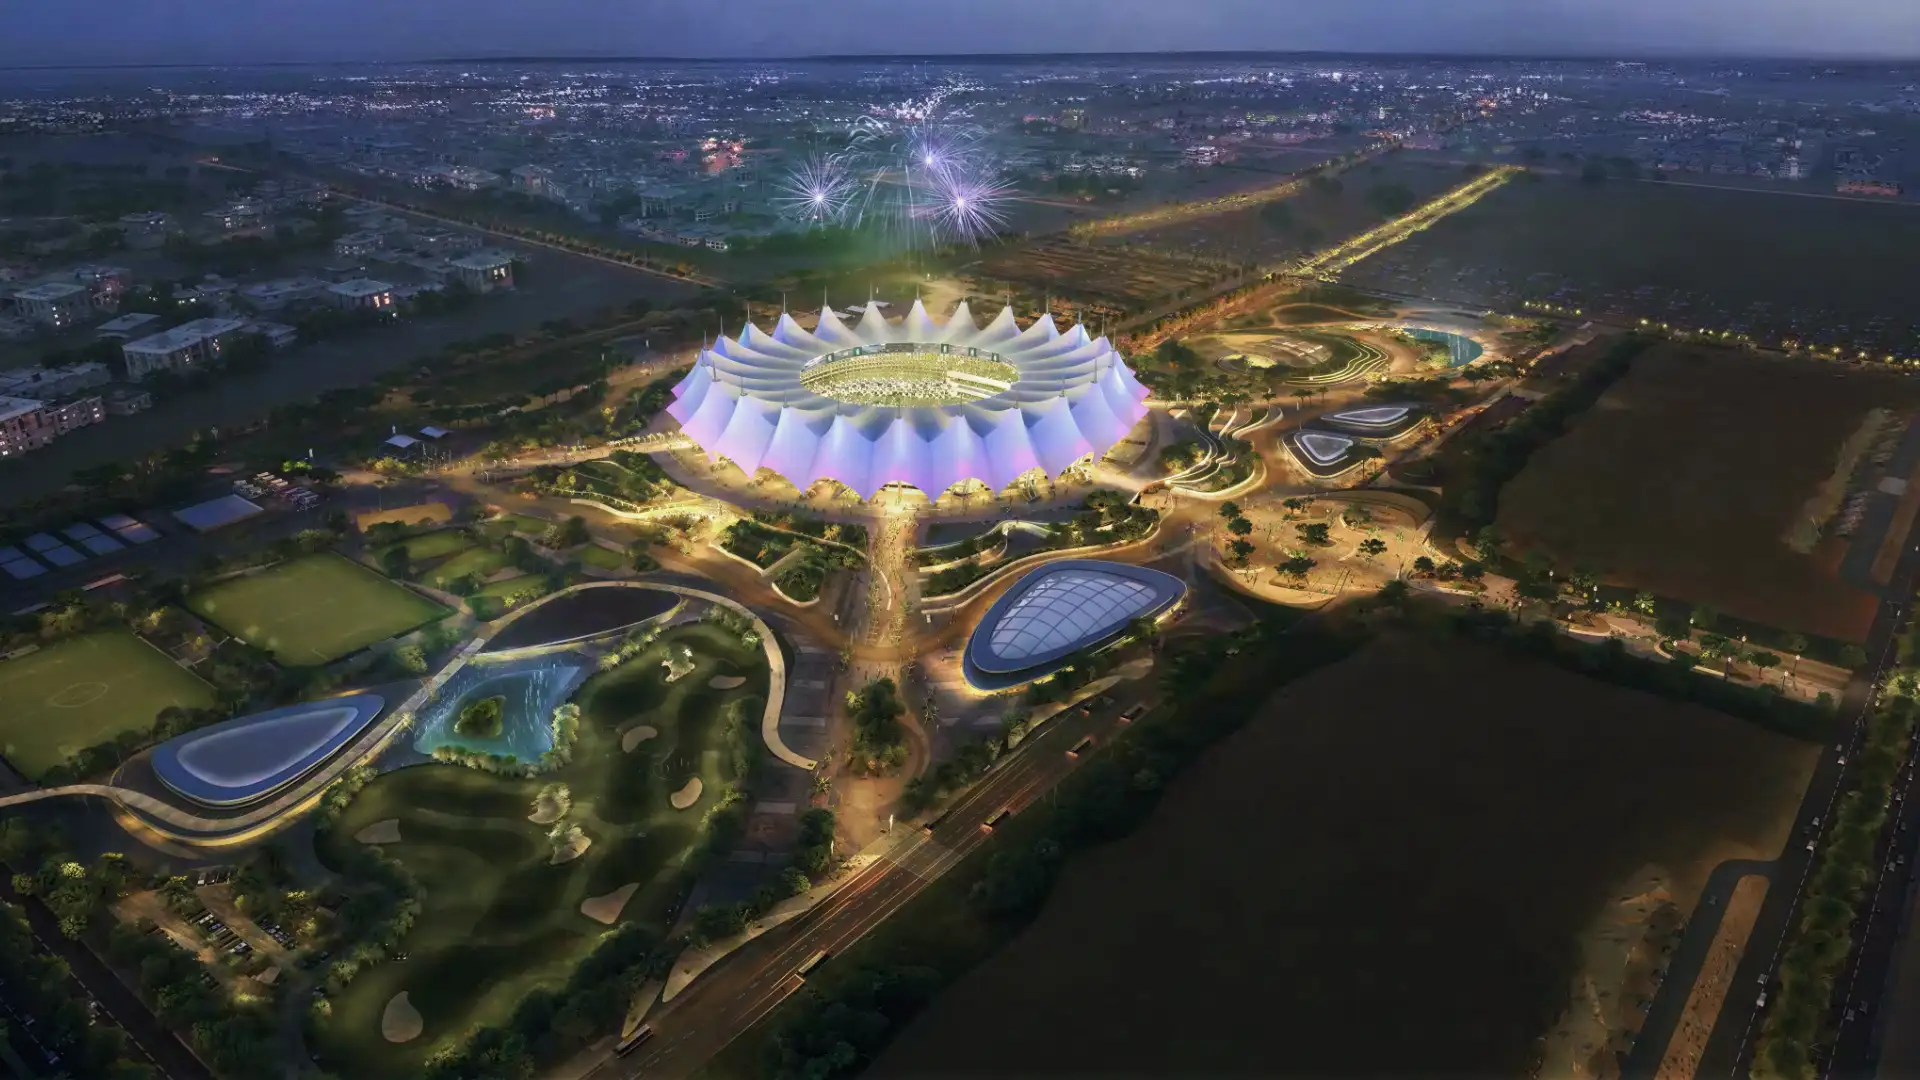
The development includes three basement levels, ground floor, mezzanine, and 12 upper floors planned to accommodate flexible commercial functions through coordinated architectural, structural, and engineering systems.
The development includes three basement levels, ground floor, mezzanine, and 12 upper floors planned to accommodate flexible commercial functions through coordinated architectural, structural, and engineering systems.