Ruwais Garden
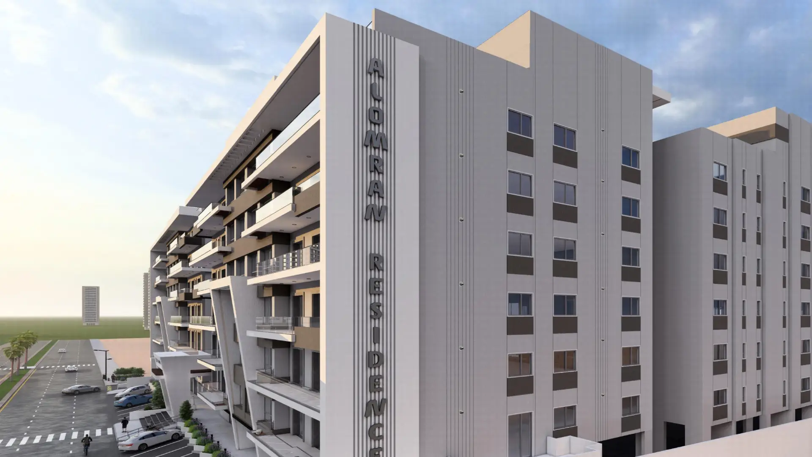
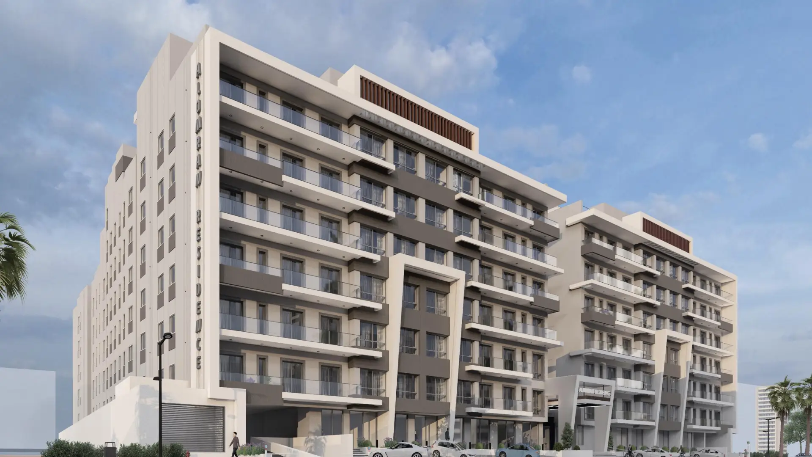
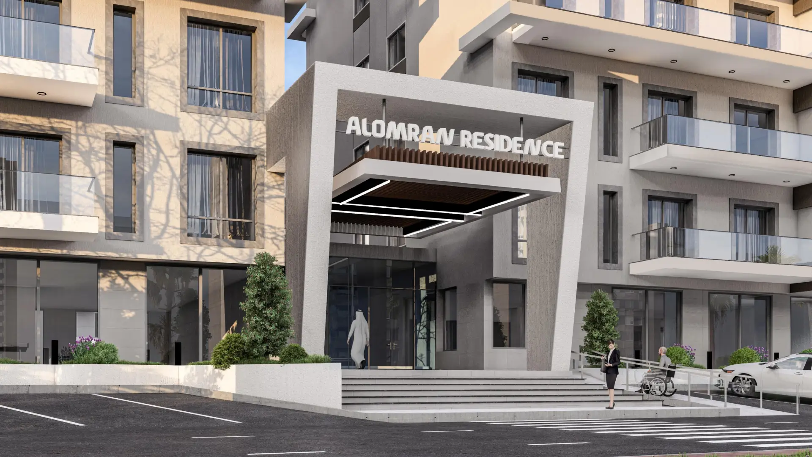
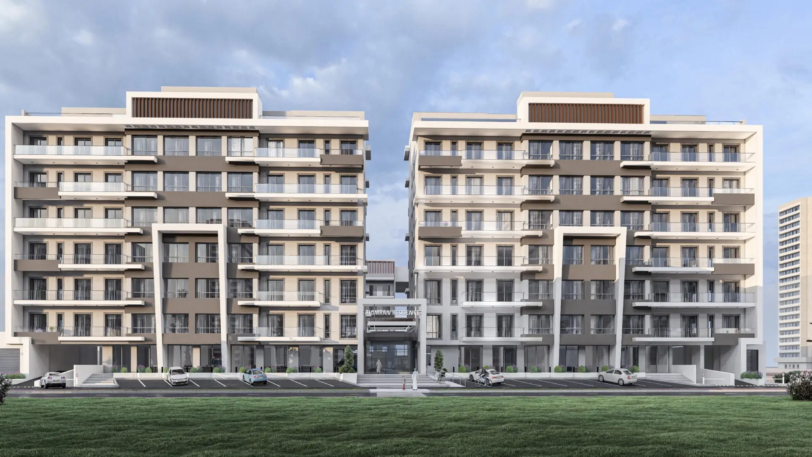
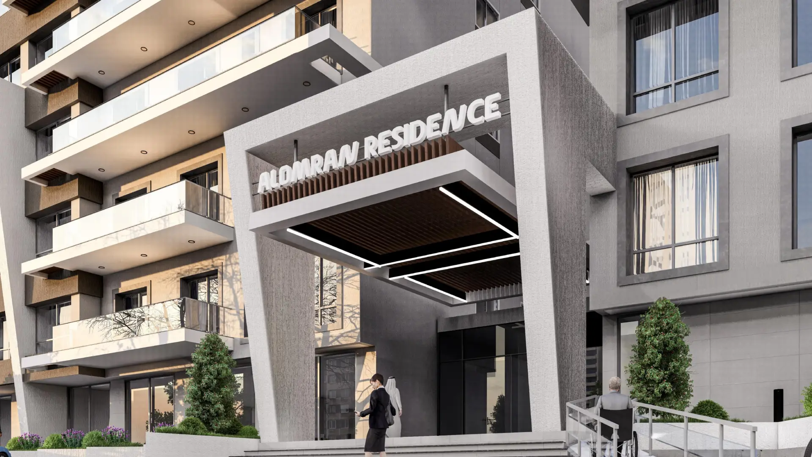
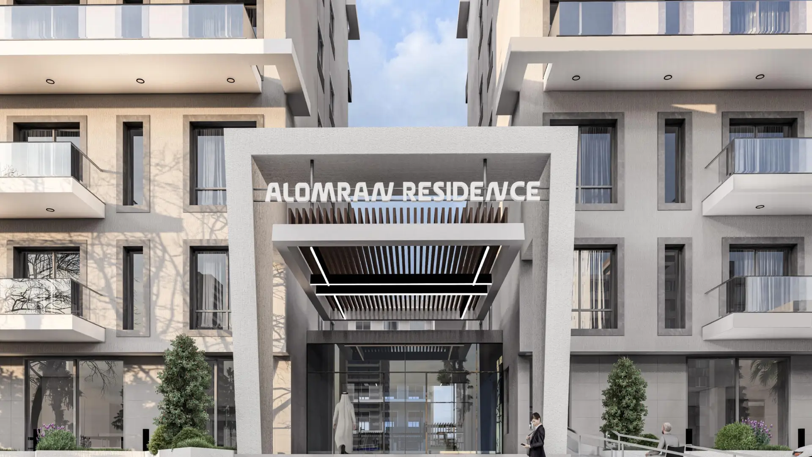
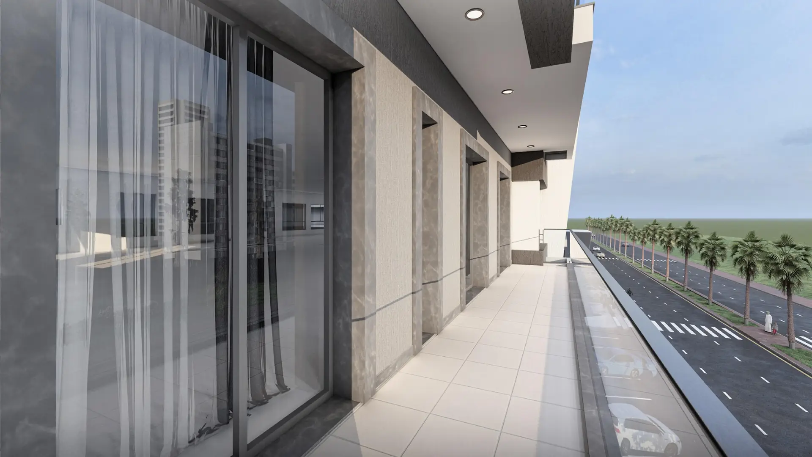
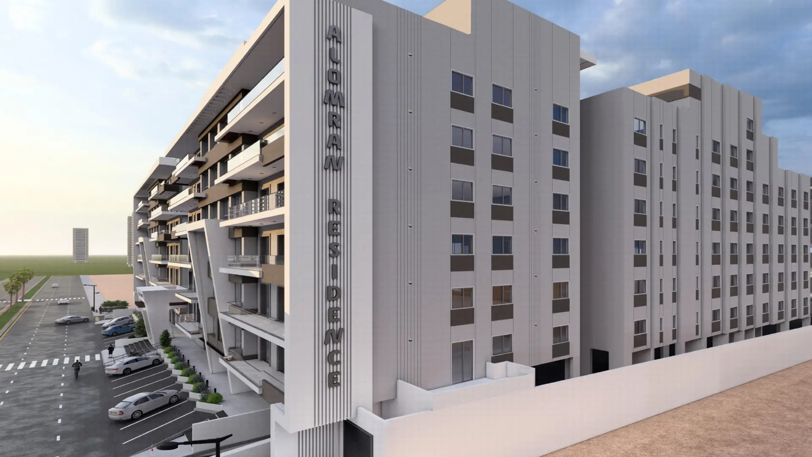
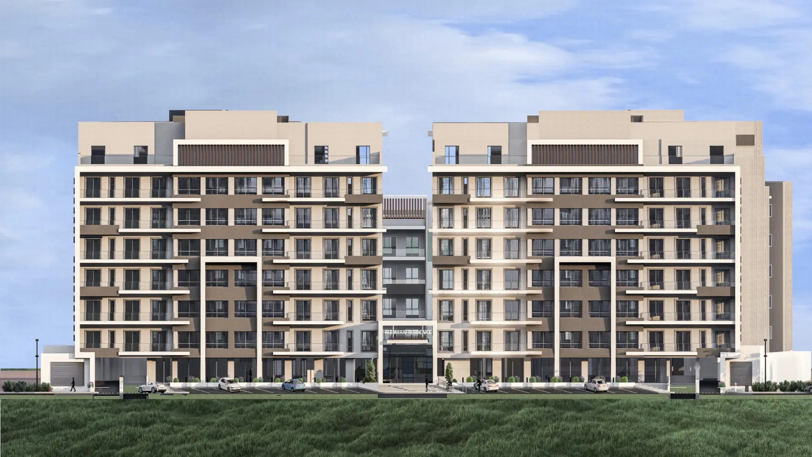
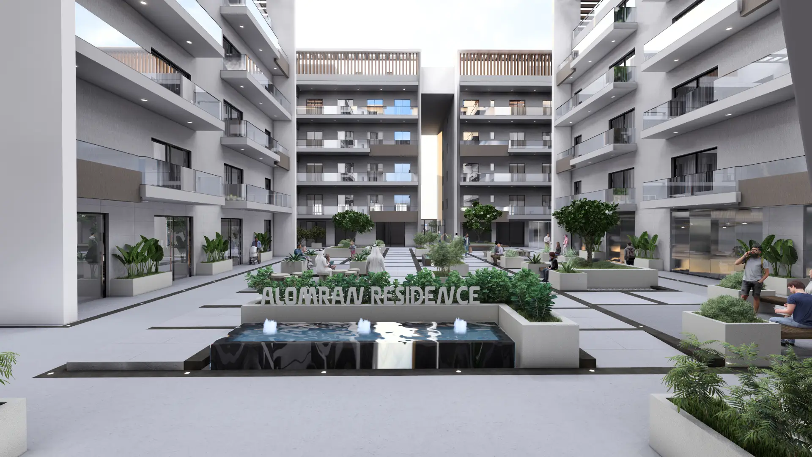
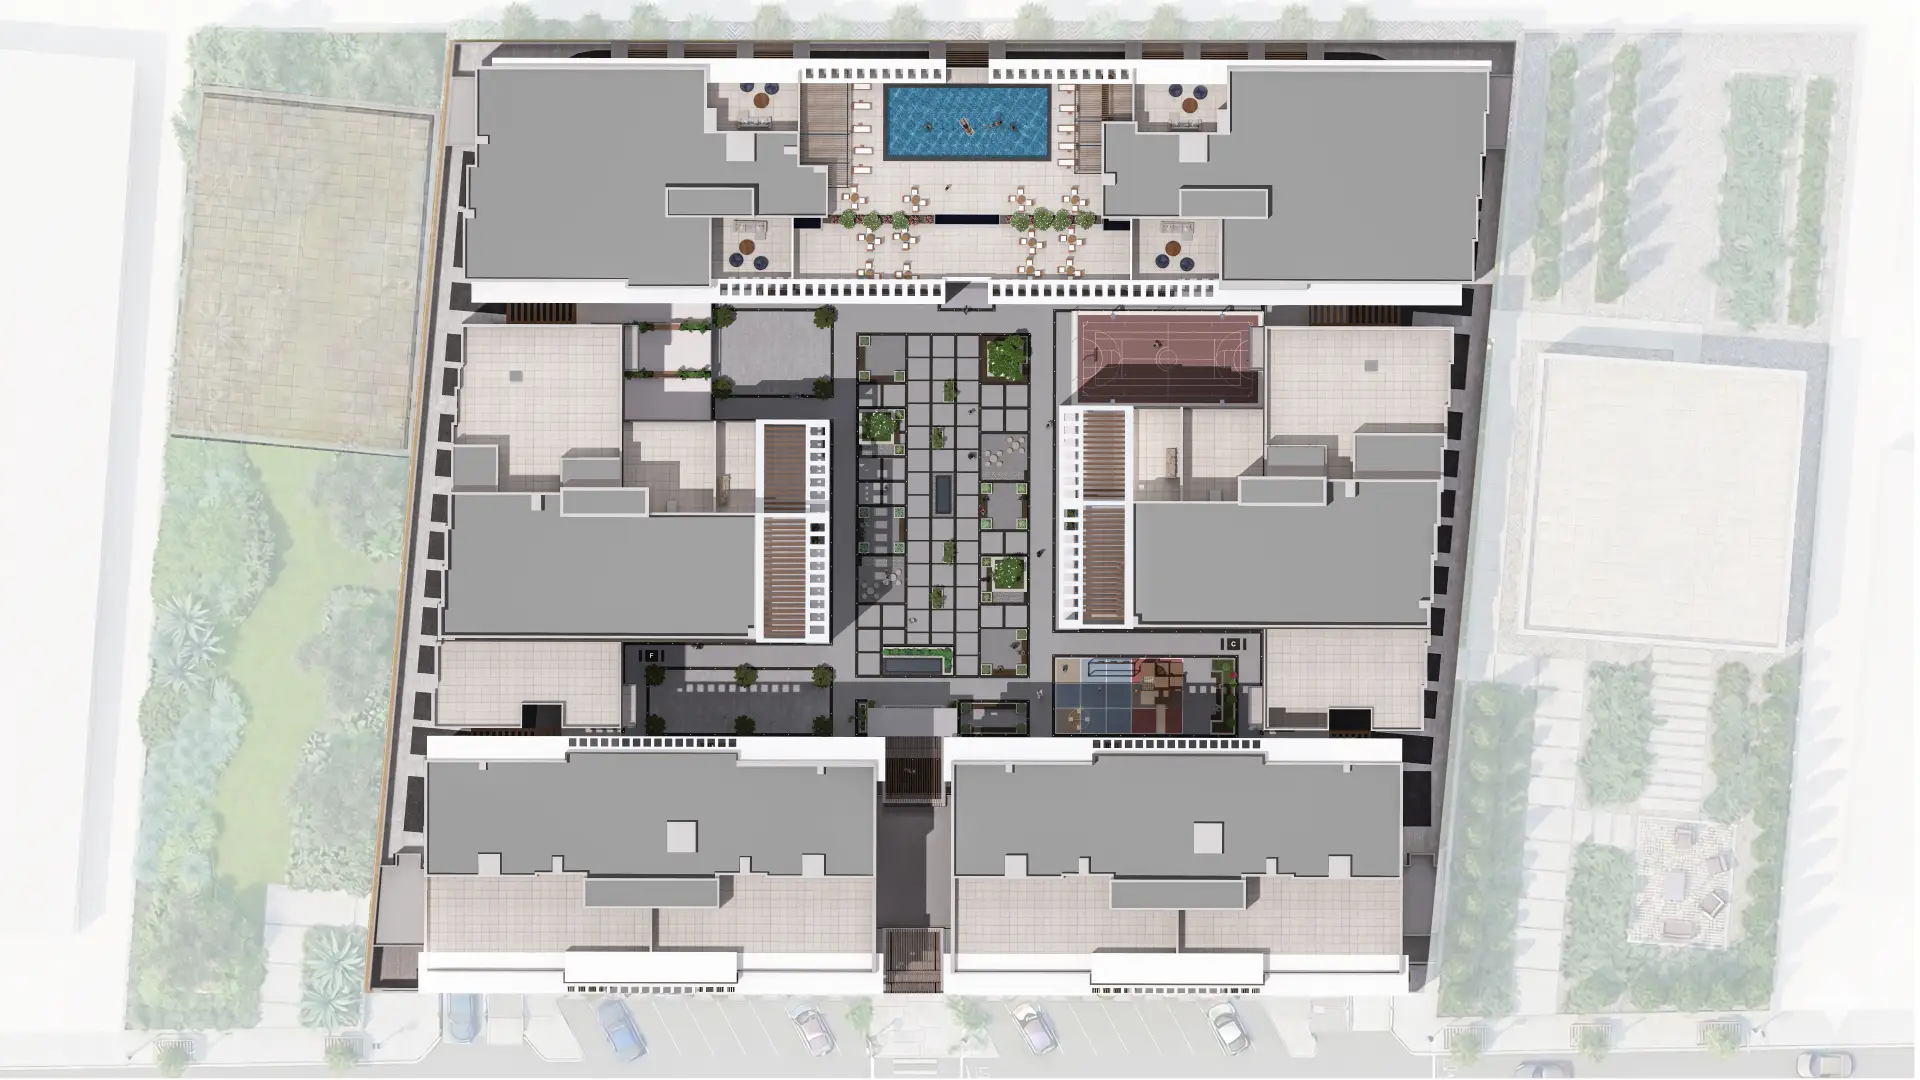
The project consists of 8 residential buildings with retail and commercial spaces.
| Location | Jeddah, Kingdom of Saudi Arabia |
|---|---|
| Site Area | 10,000m² |
| Total Value | 150M SAR |
| Scope of Work | Full design work including master planning, architecture, interior design, structure, MEP, civil and roads, landscape, infrastructure and other supporting disciplines. |
The project is designed to support residential living, commercial activity, and community functionality through coordinated planning, integrated infrastructure systems, and modern architectural environments tailored to evolving urban lifestyles.